
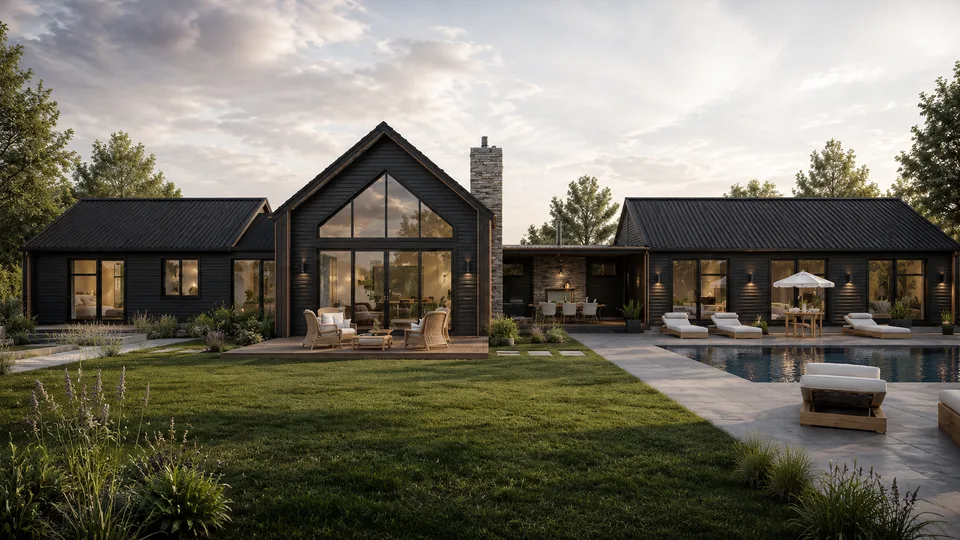
Floor plan only
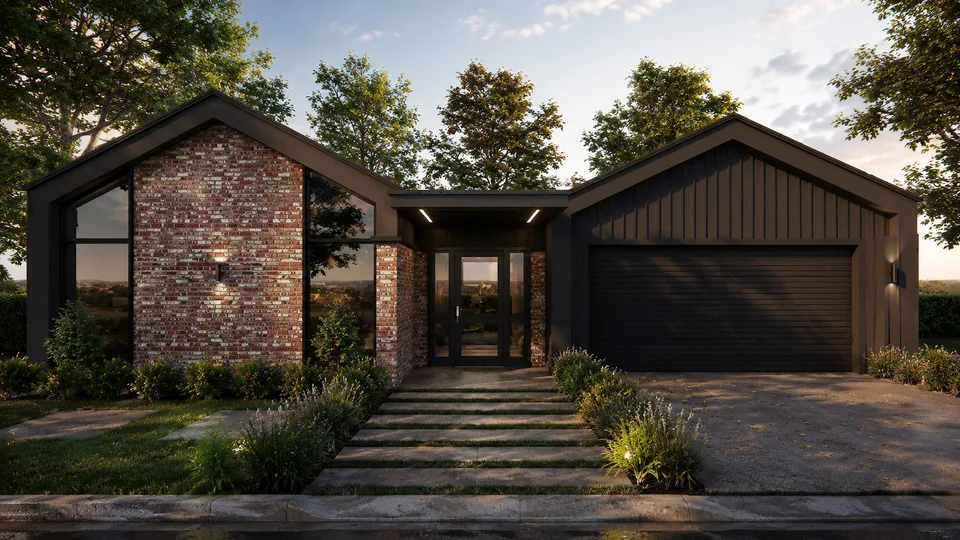
Elderston
$350
Proven layouts designed in New Zealand. Start with a dimensioned floor and framing plan, or go straight to a builder's pricing set. Our designers can adapt any plan to your site and take it through building consent.
A dimensioned floor and framing plan. The low-cost way to test an idea, talk to builders and start your design.
A full set of drawings a builder can price from, ready to adapt to your site for consent.
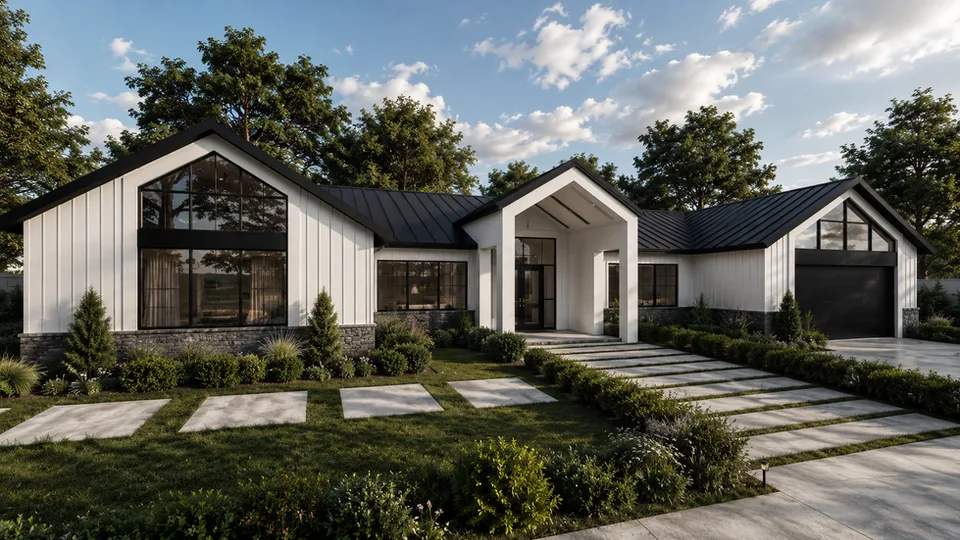
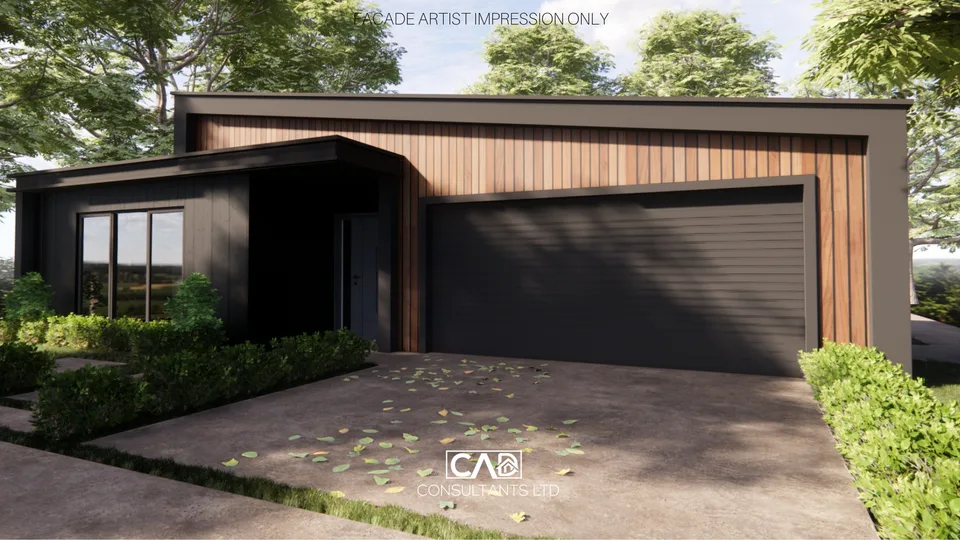
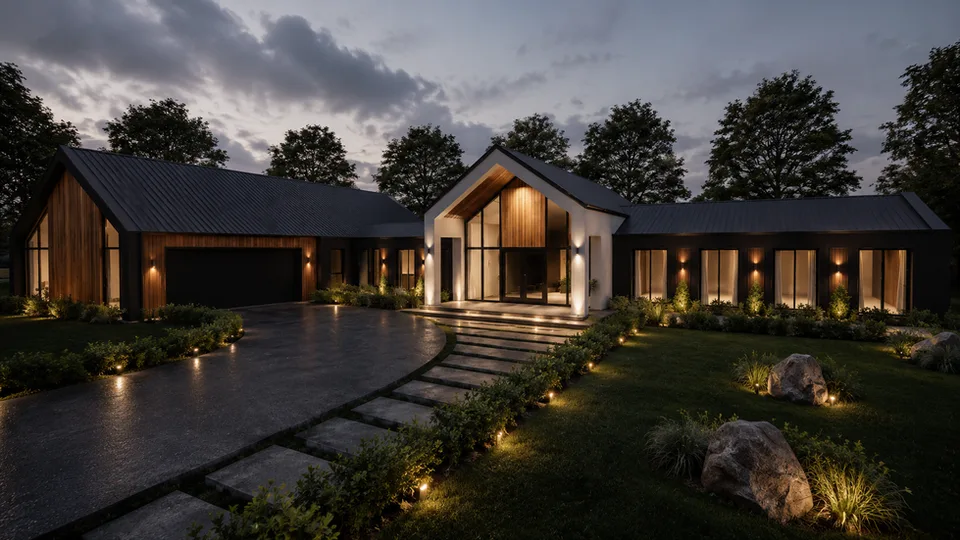
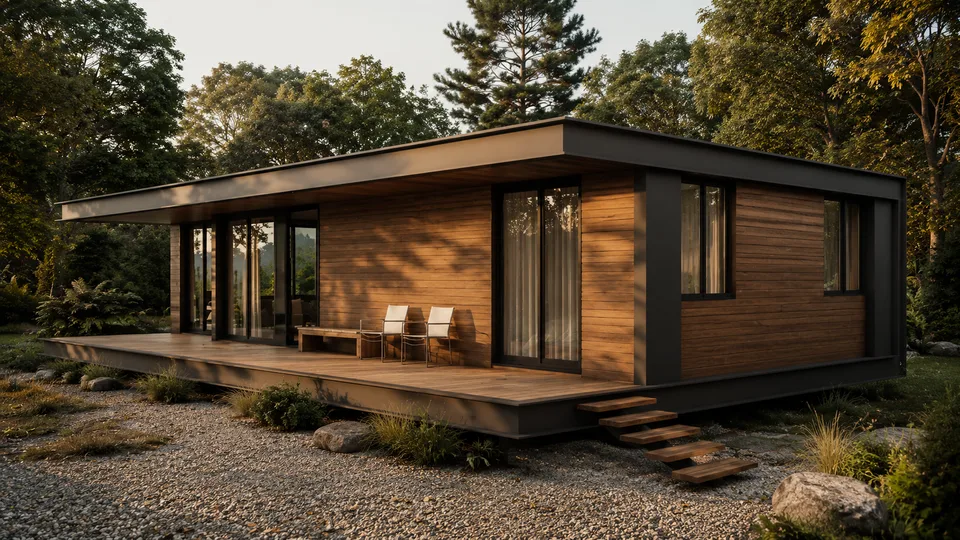
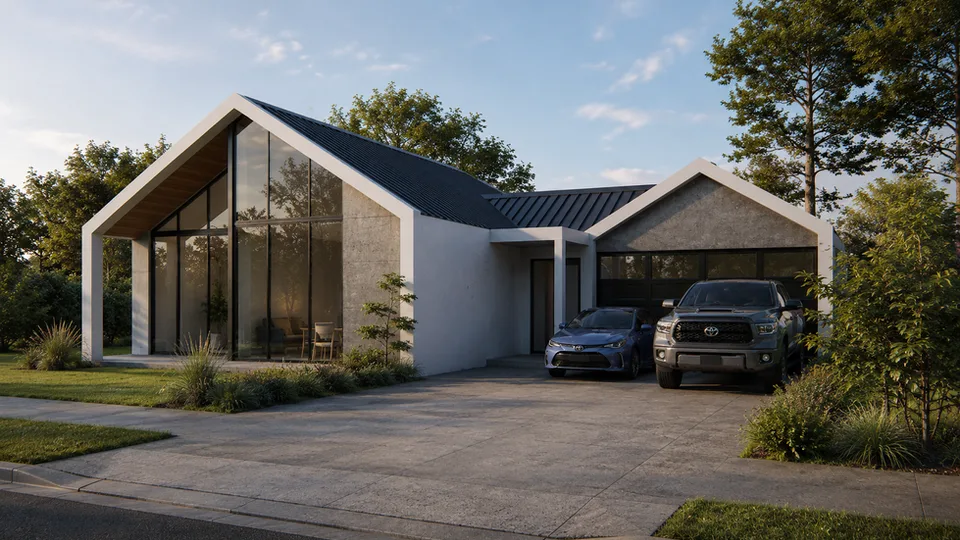
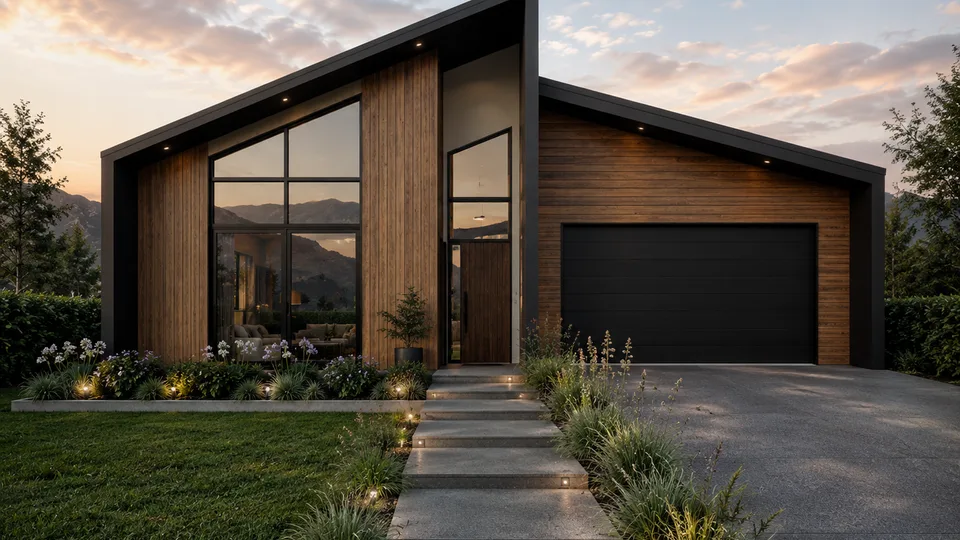
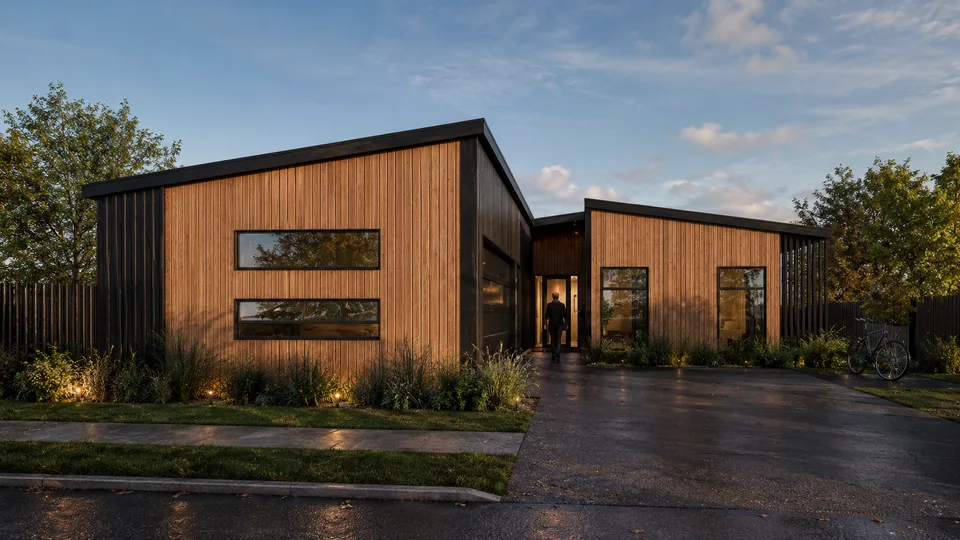 On sale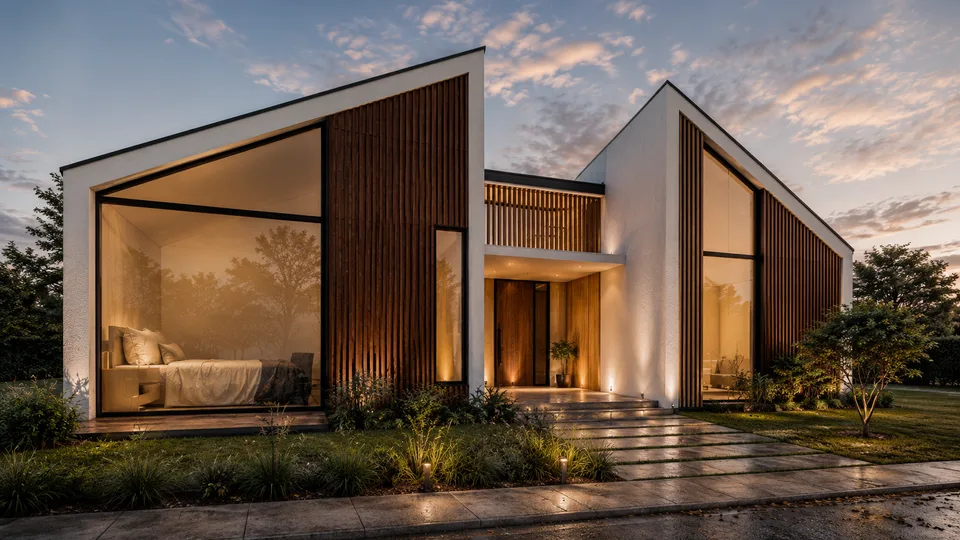
A bought plan is a head start, not a consent set. Every site has its own boundaries, orientation, wind zone, ground conditions and district plan rules. We adapt the plan to suit, add the structural, bracing and H1 detail council needs, and lodge it for building consent.
For example PDFs or CAD DWGs, email info@cadconsultantsltd.com.